Manage Rainwater Flow

About Pillar Roofing
Keeping Water Flowing
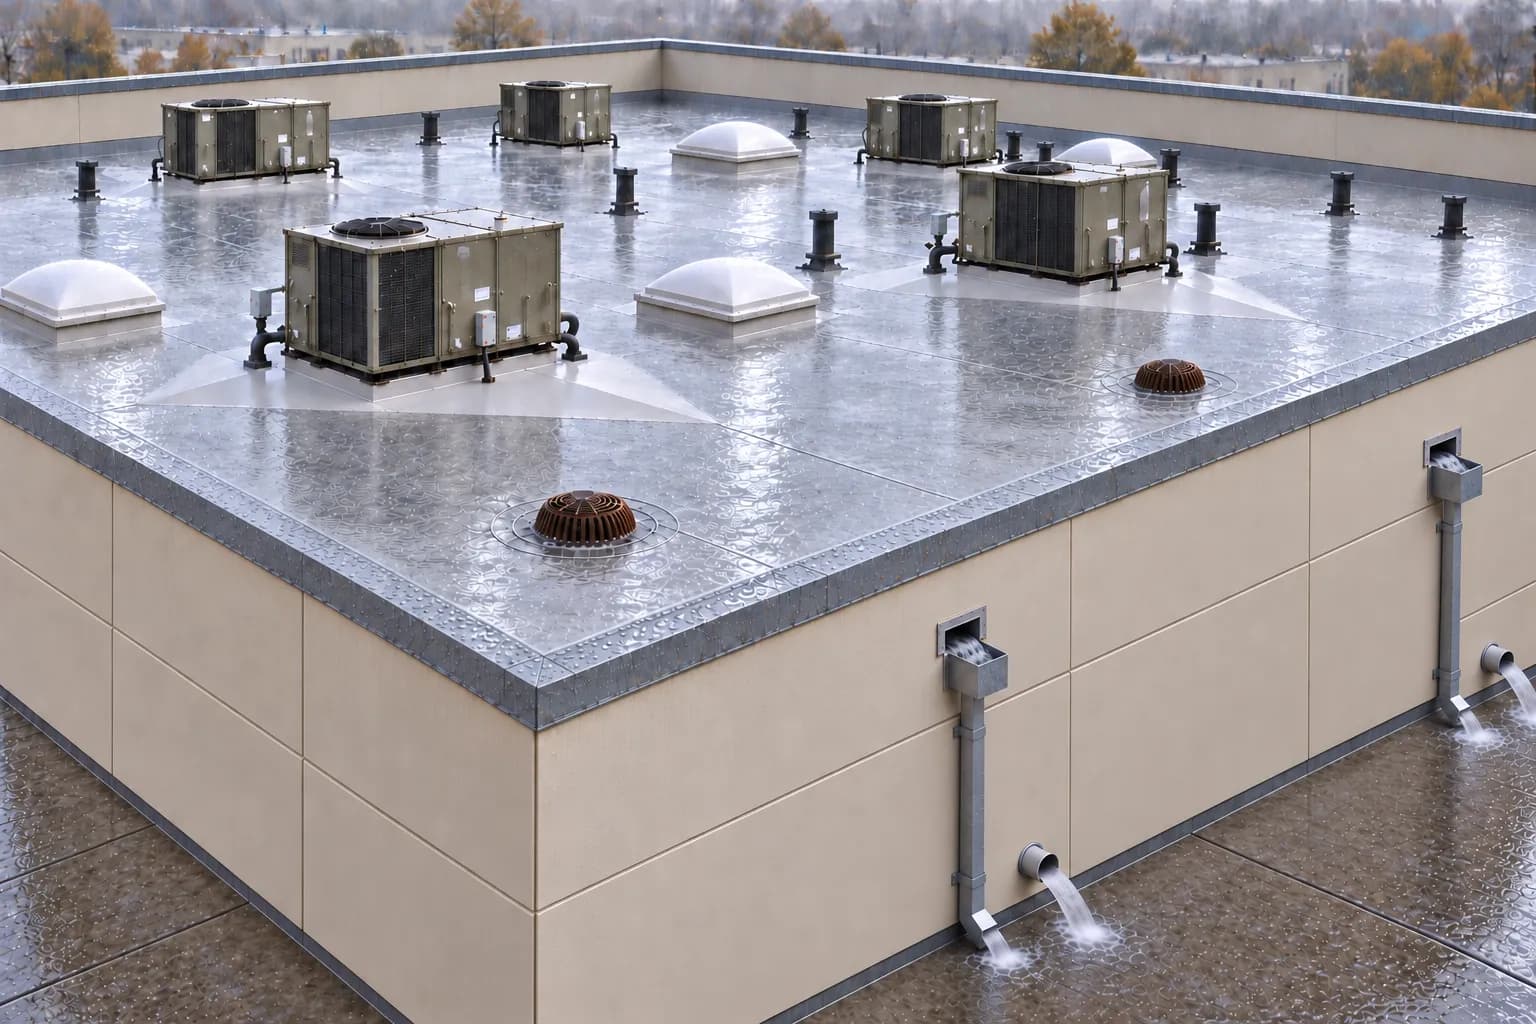
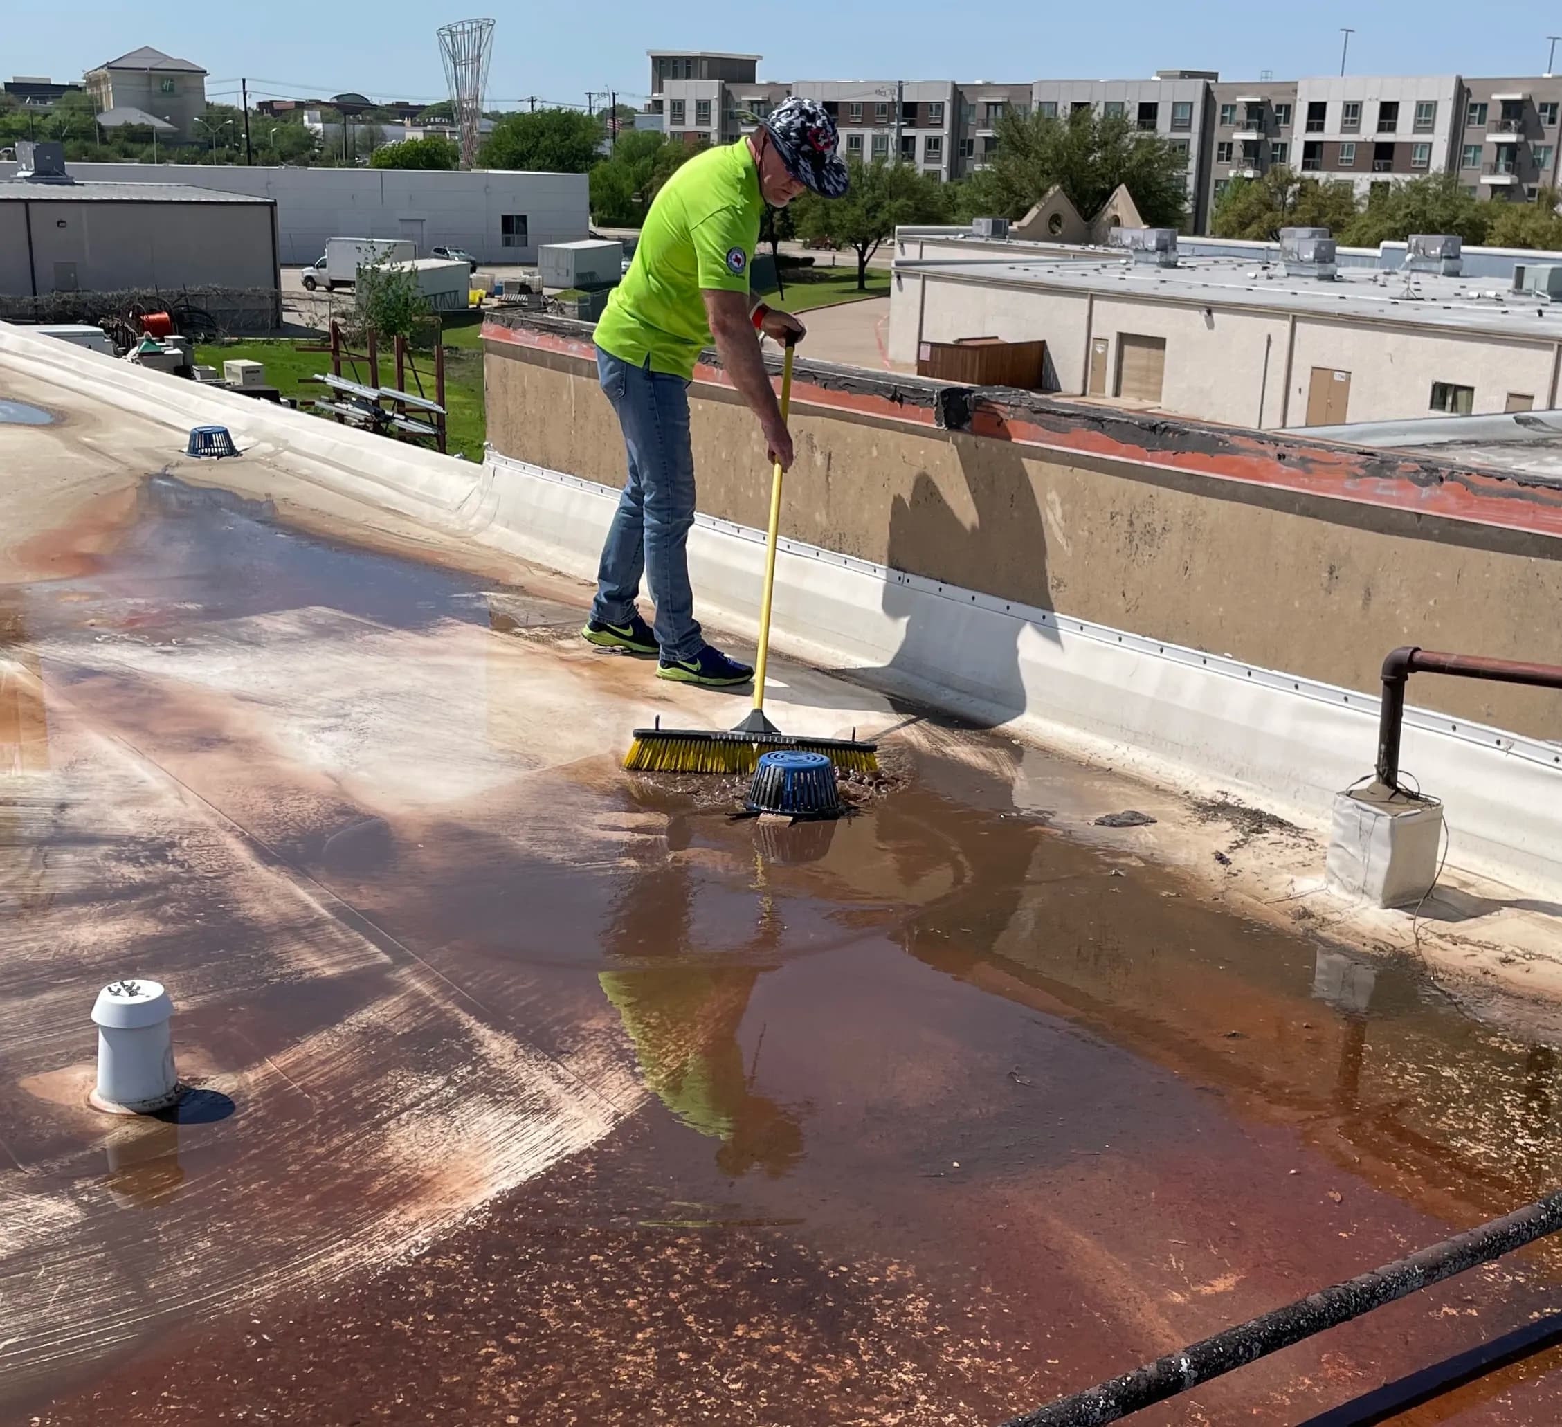
Most roof systems have cricket & saddle details installed under the membrane. These details help rainwater flow naturally toward the field drains, scupper outlets, and gutters. Managing the water flow on these flat roofs generally means keeping the pathways clear of debris and dirt that builds up over time.
"When the roofing system and the drainage system work together as one, helping to reduce ponding water, roof life is extended, and costly water damage is dramatically reduced."
This page includes actual project photos and illustrations used to explain our services.
About Pillar Roofing
Poor Drainage
For many commercial properties, replacing a failing roof isn’t a decision that can be made overnight. Buildings may be owned by multiple companies or operated under a corporate structure where major expenditures must pass through several levels of review and approval.
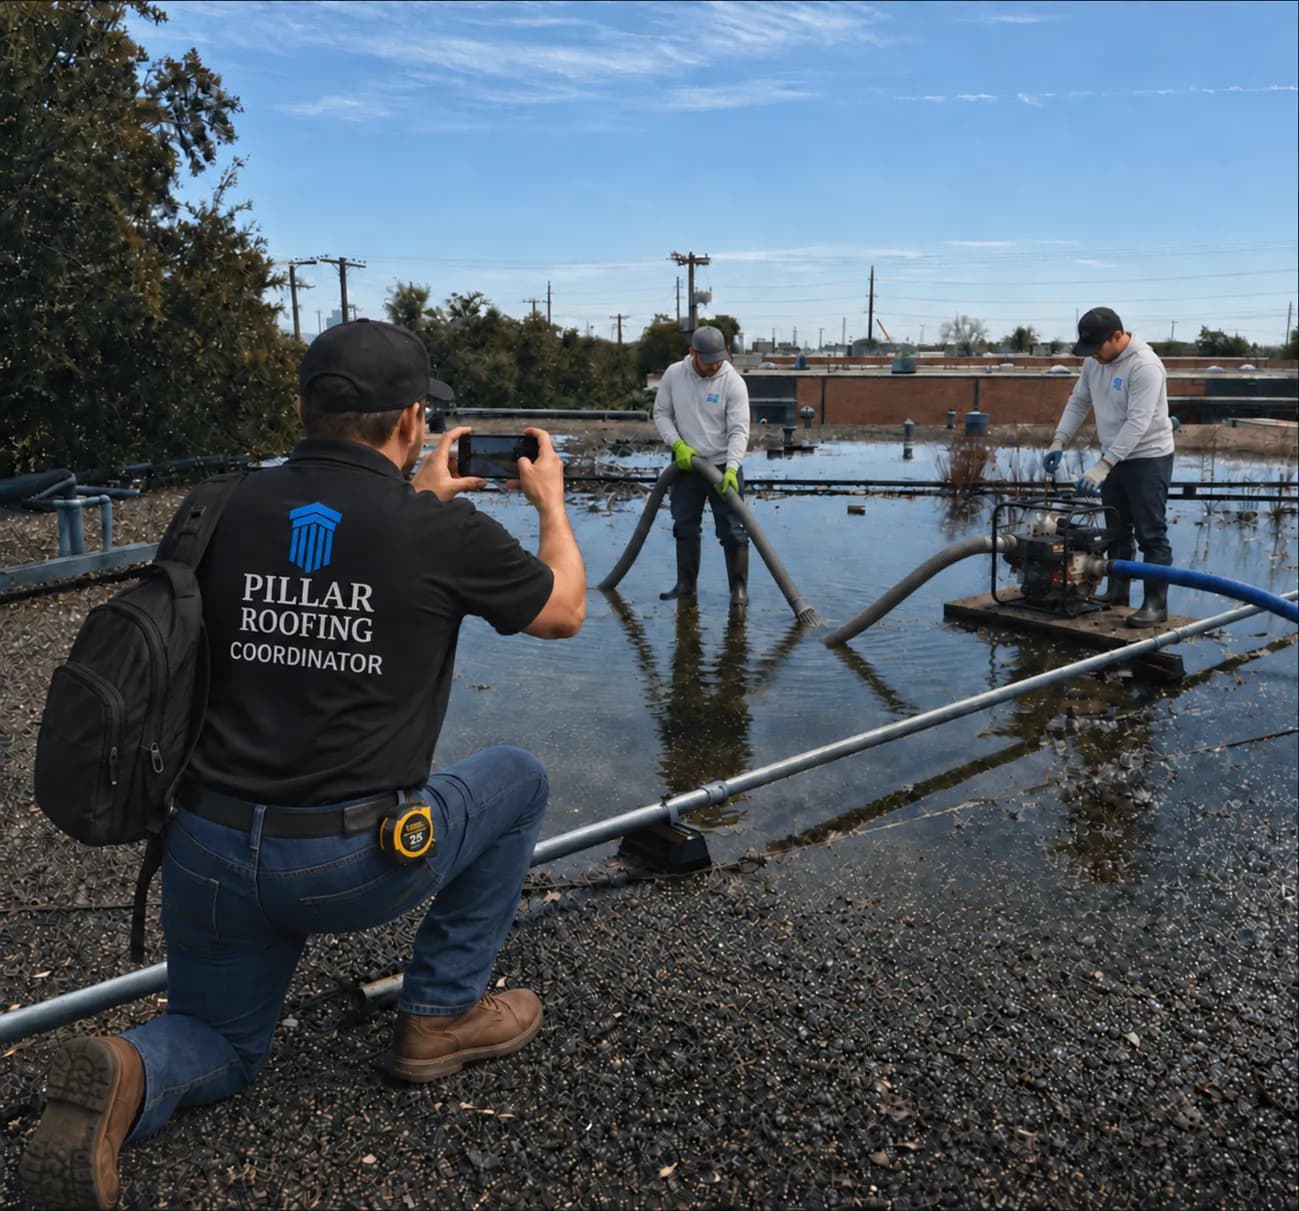
While the property waits in line for funding, heavy rainfall can leave tremendous amounts of standing water trapped on the roof—adding weight, increasing pressure on vulnerable areas, and creating an even greater risk of interior leaks.
That’s where the Pillar Roofing Coordinator steps in. We pump the standing water from the roof, relieve the immediate pressure on the roofing system, and help protect the building while permanent replacement is being approved.
It’s a practical service that buys valuable time and gives property owners and managers peace of mind—because even when corporate approval moves slowly, the water doesn’t have to stay.
About Pillar Roofing
New Drain Assembly Going In
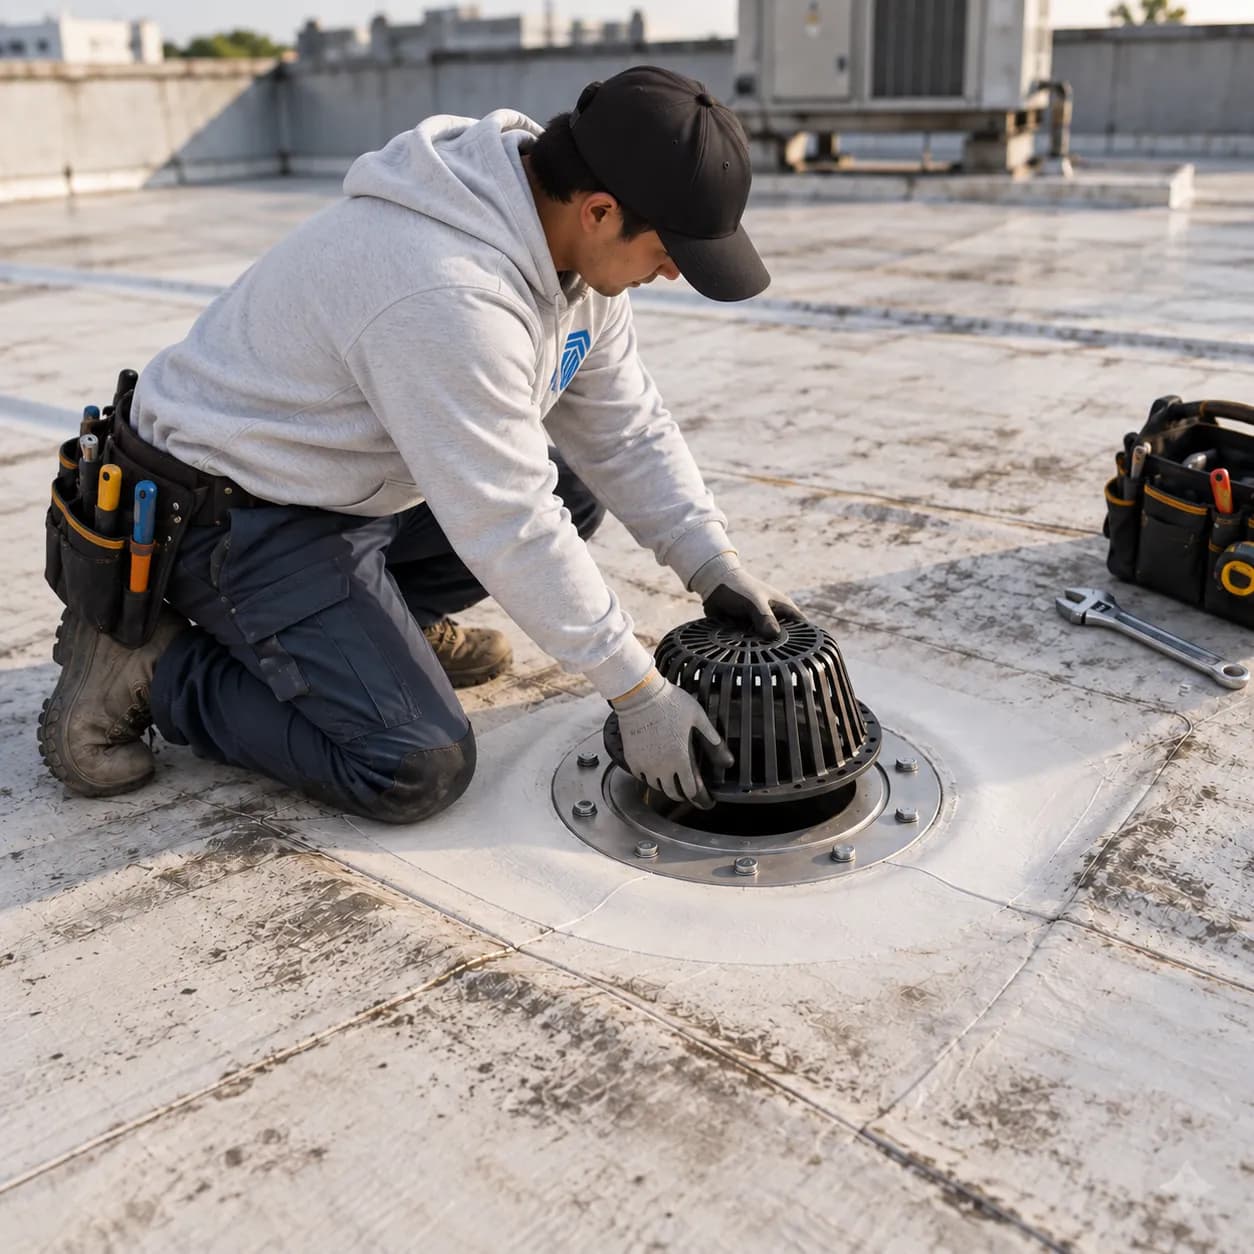
Keeping water moving starts with a properly functioning roof drain. Here, a Pillar Roofing crew member fits the protective strainer over a replacement internal drain after the surrounding membrane repair. The strainer helps keep leaves and larger debris out of the drain while allowing rainwater to flow into the building’s internal drainage piping.
Addressing damaged drains and their flashings helps reduce standing water and protect the roof from leaks.
About Pillar Roofing
Custom Gutters Included
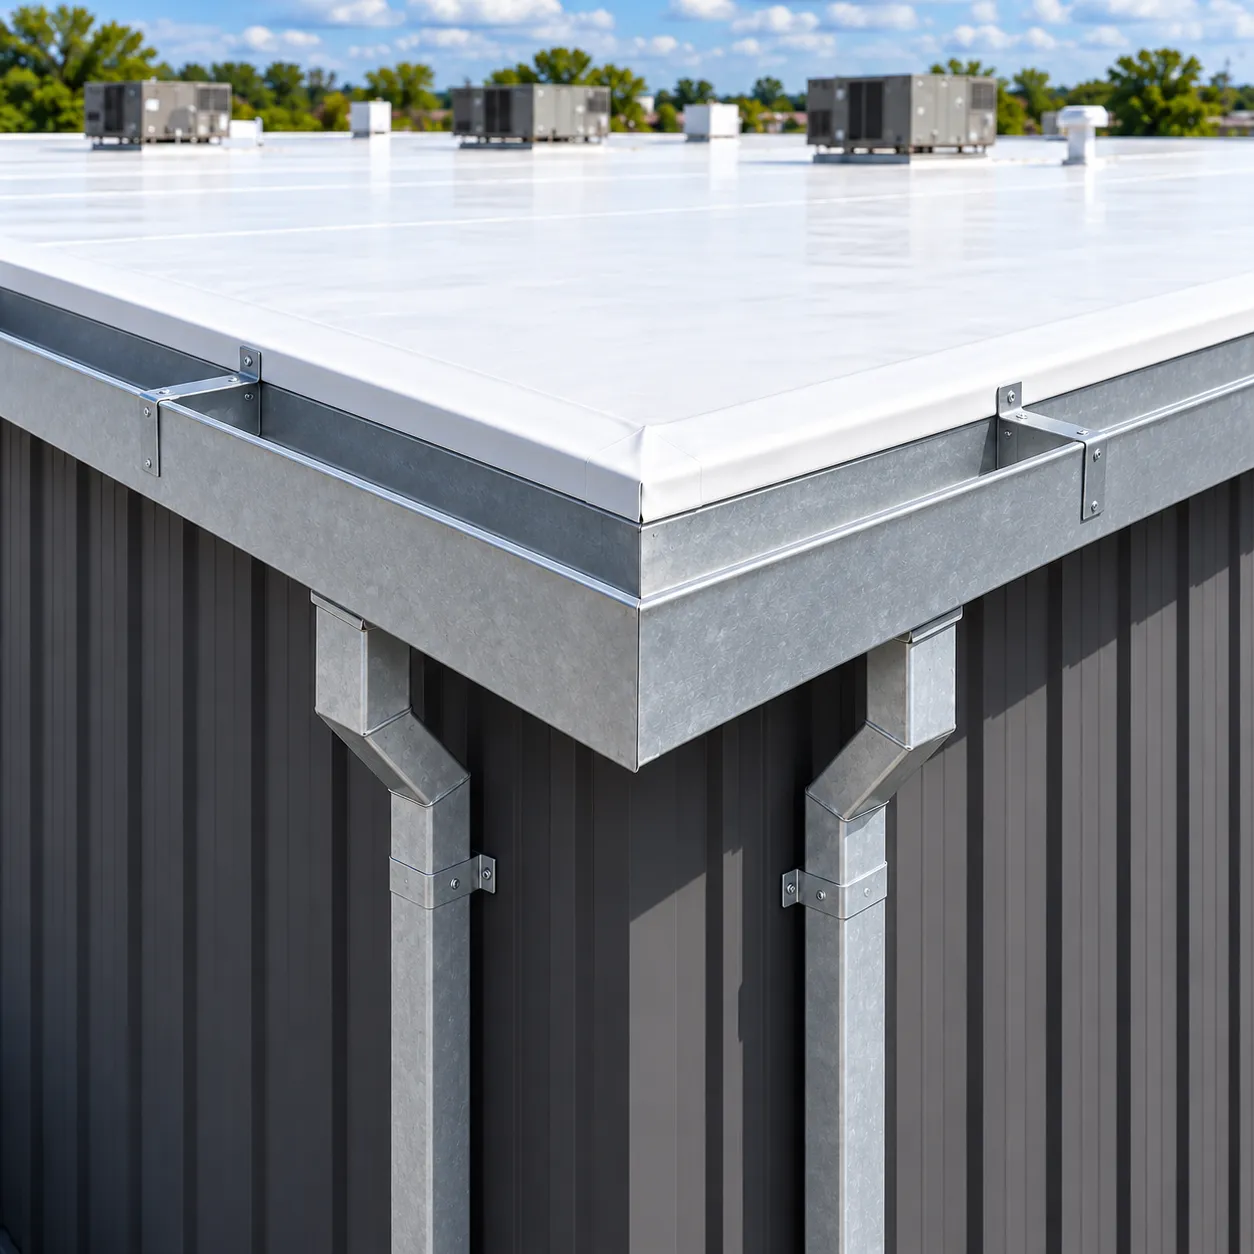
Most building owners don’t realize that a new TPO Retrofit Roof from Pillar Roofing includes a custom-made box gutter system in the final project price.
Each gutter, collector box, and downspout is fabricated to fit the building and properly balance water flow around the roof’s perimeter.
Because water moves off a smooth TPO membrane much faster than it does on many older roofing systems, adequate drainage is essential.
Your Pillar Roofing Coordinator works with the installation crew to ensure the new gutter system is properly sized and positioned to carry that water safely away from the building.
Before & After Shots
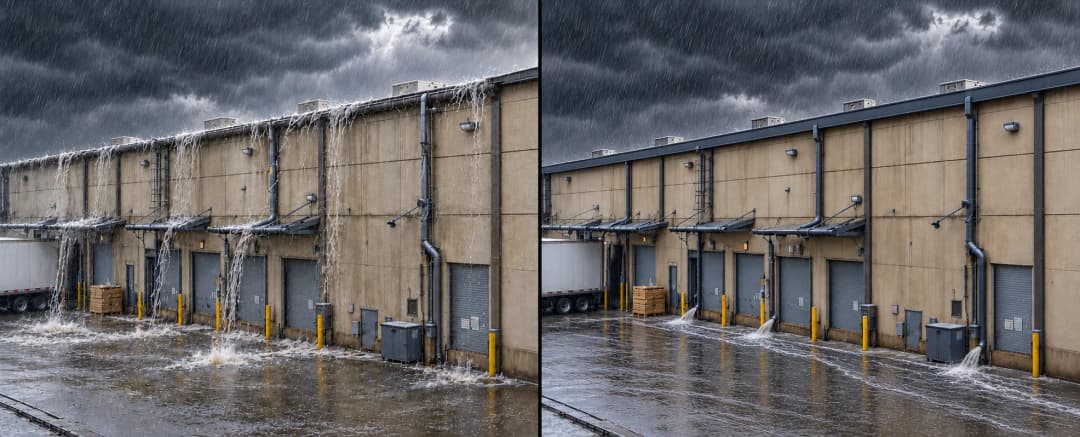
A beautiful new roof is only part of the solution—rainwater still needs a safe path away from your building.
Your Pillar Roofing Coordinator will include Before & After photos on your final invoice and ensure your gutters and downspouts are properly sized, positioned, and flowing as they should.
From correcting overflowing gutters to improving drainage around scuppers, field drains, and the entire water-management system.
The result is one cohesive roof and drainage system that work together to protect your landscaping, foundation, and peace of mind.
Service Details
Water Management Is Critical to the performance and longevity of any TPO roofing system.
Our installations incorporate tapered insulation, crickets, saddles, internal drains, and overflow scuppers to create positive drainage across the entire roof surface. By directing water away from rooftop equipment and toward designated drainage points, we reduce ponding water, minimize stress on the membrane, and help extend the service life of the roofing system. Every drainage component is carefully integrated into the TPO membrane using manufacturer-approved details and heat-welded flashing methods to ensure long-term watertight performance.
Commercial Drainage & Gutter Systems
A commercial roof is only as good as the drainage system protecting it. Even the best roofing system can experience premature deterioration when water is allowed to pond, overflow, or back up along roof edges. Properly designed gutters, downspouts, scuppers, and drainage components work together to move water safely away from the roof, walls, foundation, and pedestrian areas. Commercial box gutters are specifically designed to handle the larger water volumes generated by warehouses, office buildings, retail centers, schools, and industrial facilities.

Engineered for Maximum Water Flow
Every drainage system must be sized to match the building's roof area, slope, and expected rainfall. We install custom-fabricated box gutters, oversized downspouts, collector heads, scuppers, and drainage accessories designed to efficiently move water off the roof and away from the structure. Proper sizing helps prevent overflow, ponding water, fascia deterioration, foundation damage, and costly leaks.
Our Commercial Drainage Services
Custom box gutter installation
Box and round downspouts
Scupper installation and repair
Collector heads and conductor boxes
Overflow drainage systems
Gutter replacement and restoration
Drainage troubleshooting
Preventive maintenance programs
Leak investigations and repairs
Roof drainage upgrades for existing buildings

Many commercial roof failures are not caused by the roofing system itself but by inadequate drainage. Standing water increases roof loading, accelerates membrane aging, and creates opportunities for leaks. A properly functioning drainage system extends roof life, reduces maintenance costs, and protects the building investment for years to come.
Pillar Roofing Advantage
Our team evaluates the entire drainage system—not just the roof. We inspect gutter capacity, downspout sizing, drainage flow paths, scuppers, overflow protection, and areas prone to ponding water. The result is a complete water-management solution that helps keep your commercial property protected during even the heaviest storms.

Crickets & Saddles
These tapered insulation structures are installed behind HVAC curbs, skylights, and other rooftop obstructions to divert water toward drains and scuppers. They eliminate dead-water areas and reduce ponding that can shorten roof life. A cricket (also called a saddle) creates positive drainage by directing water around rooftop penetrations and toward the designed drainage path.
Internal Roof Drains
Internal drains are the primary drainage method on many commercial TPO roofs. The membrane is welded directly to the drain flange, creating a watertight connection while allowing water to move into the building's drainage system. Proper sump areas and tapered insulation help funnel water efficiently into these drains.

Scuppers & Overflow Protection
Scuppers provide an additional path for water to exit the roof, typically through a parapet wall. They are often used as primary drainage or emergency overflow protection when heavy rainfall exceeds drain capacity. Properly flashed and welded TPO scuppers help protect the building from water accumulation and structural loading.
Tapered Insulation Systems
A properly designed TPO roof is rarely flat. Tapered insulation packages are engineered to create positive drainage across the roof surface, directing water toward drains, gutters, or scuppers. This design minimizes ponding water, improves long-term membrane performance, and helps maximize roof life. Drainage planning is one of the most important parts of a successful TPO installation.